
Backyard Sports Court in Holbrook, NY: Siting, Orientation and Fitting a Court Into the Whole Property

A backyard sports court in Holbrook, NY, is one of the few outdoor features that gets used almost every day it is not raining. It is also one of the easiest to place badly.
A court is a fixed rectangle with fixed dimensions, and the decisions that determine whether it feels like part of the property or like something parked on the lawn are made long before the surfacing goes down.
Since 1976, our family has been crafting Long Island's most distinctive outdoor environments. Courts and recreation areas sit inside our gaming and entertainment work alongside putting greens, bocce and pickleball, and they are rarely the only thing we are drawing on a property.
This article covers the decisions that matter most: where the court goes, which way it faces, what it is built on, and how it connects to everything around it.
What Goes Into Planning a Backyard Sports Court?
Four things, in roughly this order. The footprint and the sports it has to serve. The location, which is set as much by grade and sightlines as by available space. The construction of the base beneath it. And the surrounding treatment, meaning fencing, screening, seating and light.
Each of those constrains the next. A multi-sport footprint sets a minimum rectangle. That rectangle has to find a piece of ground that can be brought to a single plane without a retaining structure taller than you want to look at. And the base has to be built for a surface that will show every settlement crack. Our backyard sports court design and installation work handles all four as one scope rather than as separate trades.
What tends to get skipped is the fourth item. A court with no seating, no shade and no light is a court that gets used for an hour after school and then sits empty, and the yard around it rarely recovers from having a rectangle dropped into it.
Where Should a Court Sit on the Property?
Far enough from the house that ball noise is not a problem in the kitchen, close enough that it is visible from where the adults are. That balance sounds soft, but it is the single strongest predictor of whether a court gets used. Courts placed out of sight at the back boundary get used far less than courts placed in view of the terrace.
Grade is the practical constraint. A court has to be flat, so any slope across the chosen footprint becomes either a cut, a fill or a wall. On a gently sloping Long Island lot that is often a modest step handled with a low wall, which can double as seating. On a steeper site it becomes a genuine structural decision, and it is better made at the drawing stage than discovered during excavation.
Neighbors matter too. A court close to a boundary sends both sound and stray balls in a direction somebody else lives in, and planting design that screens the court is easier to establish if it goes in during the same phase rather than being added once the fence is already up.
Which Way Should the Court Face?
North to south, if the site allows it. A court running east to west puts the low sun directly in a player's eyes for a good part of the afternoon and evening, which is exactly when a family court gets used. Orienting the long axis north to south keeps the sun off the sightline for most of the playing day.
Where the lot shape forces an east to west run, the fix is usually a combination of screening at the western end and accepting that late afternoon play favors one direction. It is a real compromise rather than a fatal one, but it should be a decision rather than an accident.
Prevailing wind is a secondary factor and matters more for pickleball and volleyball than for basketball. On an exposed Long Island site, a run of planting or a structure on the windward side changes how a light ball behaves considerably.
Which Sports Should One Court Handle?
Our gaming and entertainment work covers backyard courts, basketball courts, putting greens, bocce and volleyball courts, outdoor recreation areas and pickleball. A single court can carry several of those, and the honest trade-off is that a court striped for three sports is a compromise for all three.
Basketball plus pickleball is the most workable pairing, because the footprints are close enough that one rectangle serves both with two sets of lines. Adding a third set of lines starts to make the surface visually busy and the play confusing for younger children. Where a household genuinely wants bocce as well, a separate narrow strip alongside the court usually works better than another set of stripes.
Putting greens are the exception, and they belong on their own ground. A contoured green needs its own construction and its own drainage, and putting it next to a court rather than on it gives both a fair chance. Our completed Long Island projects show how those pieces get arranged on real properties.
What Should a Court Be Built On?
A compacted stone base carrying a surface, with drainage designed in. The base is the part that decides whether the court is still true in ten years, and it is invisible in every photograph, which is why it is the first thing a thin proposal shortens. Depth, compaction in lifts and a pitched subgrade all matter more than the color of the finished surface.
Above the base, the choice is generally between a poured surface and a modular tile system laid over it. A poured surface gives a continuous plane and a truer bounce. A tile system drains through its own joints, tolerates minor movement, and can be lifted and replaced in sections. Both need the same quality of base underneath.
Drainage is Long Island specific. Water has to leave the court surface and then leave the area around it, and on a flat lot that means a designed route rather than a hope. A court that holds water at one end will show it within a season, and the fix after the fact is considerably more disruptive than the design would have been.
How Do You Keep Playing After Sunset?
With a lighting layout designed for the court rather than a floodlight on the garage. Court lighting wants even coverage across the playing surface, fixtures positioned so they are out of the sightline of a player looking up, and a color temperature that does not turn the whole garden into a car park at eight in the evening.
The practical point is that conduit belongs in the ground during construction. Running power to a court after the surface is down means cutting the surface or taking a long route around it. Our outdoor lighting work is normally specified alongside the court for that reason, with the low-voltage layout for the surrounding paths and planting drawn at the same time.
Neighbor spill is worth thinking about here as well. Shielded fixtures aimed down at the surface keep the light on the court, which tends to keep the conversation over the fence friendly.
Related: The Best Game Court Designs for Your Port Jefferson Backyard
How Does a Court Sit Beside the Rest of the Yard?
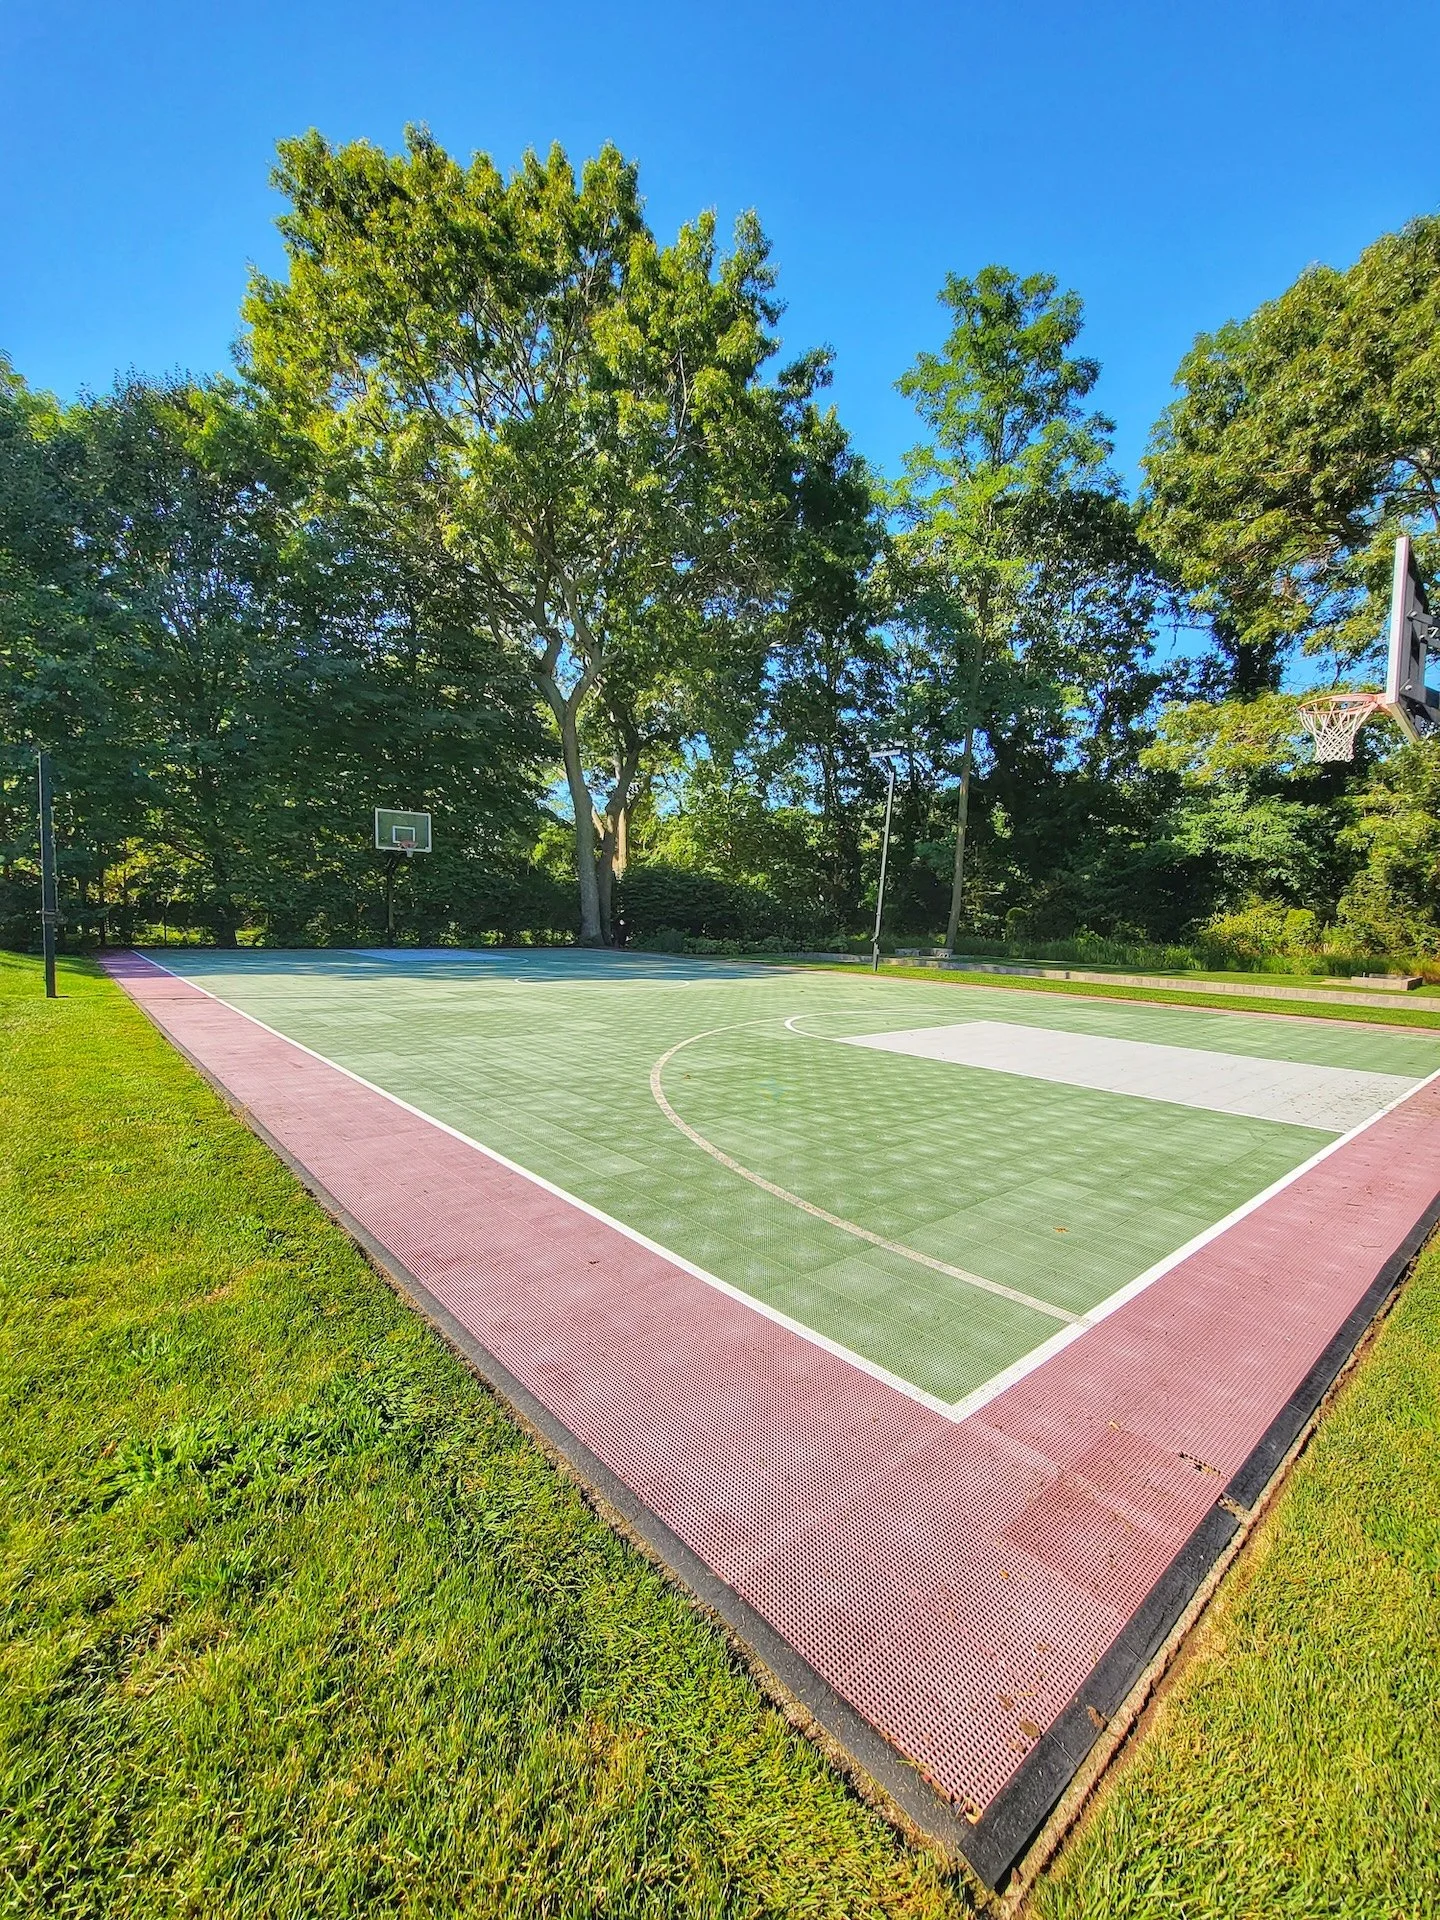
Better when it is one room among several rather than the whole back garden. A terrace with seating that faces the court, a shaded spot for the people not playing, and a planted edge that softens the fence line all turn a sports surface into part of the property. Our patio and masonry work is usually what does the connecting.
Shade is the most commonly forgotten piece. Parents watching a game in July want somewhere to sit that is not in full sun, and shade structures beside the court get used far more than anyone predicts at the design stage. A pergola or a covered seating area at one end changes how long people stay outside.
Level changes are an ally rather than a problem. Because a court has to be flat, the ground around it often steps, and those steps make natural seating and natural separation between the court and the quieter part of the garden. Our piece on a backyard built around the way you live goes through how that zoning tends to work in practice.
What Does Long Island Weather Ask of a Court?
Tolerance for freeze and thaw, and a plan for leaves. Ground that freezes and thaws repeatedly through the winter moves, and a rigid surface over a poorly built base will telegraph that movement as cracking. A properly built base and a surface that can accommodate small amounts of movement handle it without drama.
Autumn leaf load matters more than people expect. A court sited directly under mature oaks needs clearing constantly through October and November, and wet leaves on a court surface are both slippery and staining. Siting the court slightly clear of the canopy line, or accepting a seasonal routine, is a decision worth making deliberately.
Salt air is a factor closer to the water. Fixings, hoops, net posts and fence hardware on a coastal Suffolk County property live a harder life than the same components inland, and specifying accordingly at the outset is straightforward.
What Do Homeowners Regret About Court Placement?
Three things come up repeatedly. Putting the court where there happened to be flat ground rather than where it belonged in the plan. Running the long axis east to west and living with the glare. And leaving no room between the court and the boundary, so there is nowhere for screening, no way round the outside, and every stray ball goes over the fence.
The fourth, quieter regret is building the court alone. A rectangle of surfacing with a hoop at one end and nothing else around it works for a couple of seasons and then feels unfinished. Our four-phase process exists partly to force the surrounding decisions into the same conversation rather than leaving them for later.
None of these are expensive to avoid at the drawing stage. They are all difficult to fix once the base is compacted, which is the argument for spending time on the plan.
How a Court Fits a Wider Design
On most of the properties we work on, a court arrives as part of a larger plan rather than on its own. Terrace, pool surround, planting, lighting and a recreation area tend to be drawn together, because their dimensions and levels depend on one another. Our design for the whole property is where that gets resolved.
Phasing works well here. A court can be built in the first season and the surrounding terrace and planting added in the second, provided the plan is complete and the sleeves and footings go in at the start. Our piece on bringing patios, plantings and pools together covers how those elements get sequenced on a single property.
Autumn is a reasonable time to be having this conversation. Design and permitting take time, and a court drawn in September is a court in use early in the following season rather than halfway through it.
Design a Court With Our Team in Holbrook, NY
If a backyard sports court is on the list for your property, our team can walk the site, work out where a court can genuinely sit, and draw it as part of the wider plan rather than as an isolated rectangle.
Gary Duff Designs designs and builds courts, putting greens and recreation areas across Nassau and Suffolk, and our Holbrook, NY work and the Long Island communities we serve show where we have been building.
Reach out and we will start with the ground rather than the catalog, and you can see why homeowners choose our team.
In Summary
How much space does a backyard sports court need in Holbrook, NY?
It depends on the sport. A half-court basketball area suits a modest rectangle, while a court striped for both basketball and pickleball wants a larger footprint plus clear run-off on all sides. We size the rectangle to the sports first, then find ground that can carry it.
Does a backyard court need a permit in Suffolk County?
Often yes, particularly where fencing height, lighting or impervious surface coverage is involved, and requirements differ between towns and villages. We confirm the current rules for your address during design rather than assuming.
Can a court be built on a sloping backyard?
Because the playing surface has to be flat, a slope is handled with a cut, a fill or a low retaining wall, and that wall frequently doubles as spectator seating. The steeper the ground, the more that structure drives the layout.
How long does a court take to build?
Once design and approvals are complete, most courts run a few weeks on site, with excavation and base construction taking the bulk of that. Weather during the base stage is the usual variable, since compaction needs reasonably dry ground.
Related: Incorporating Game Courts and Putting Greens Into Your Patio Designs in Huntington, NY
After 4o years, Gary Duff Designs has continued to attain a quality of precision that has differentiated us from other Long Island landscape design & build companies.
Our uniqueness lies in our ability to understand the needs of our clients and offer them creatively distinct environments.
