
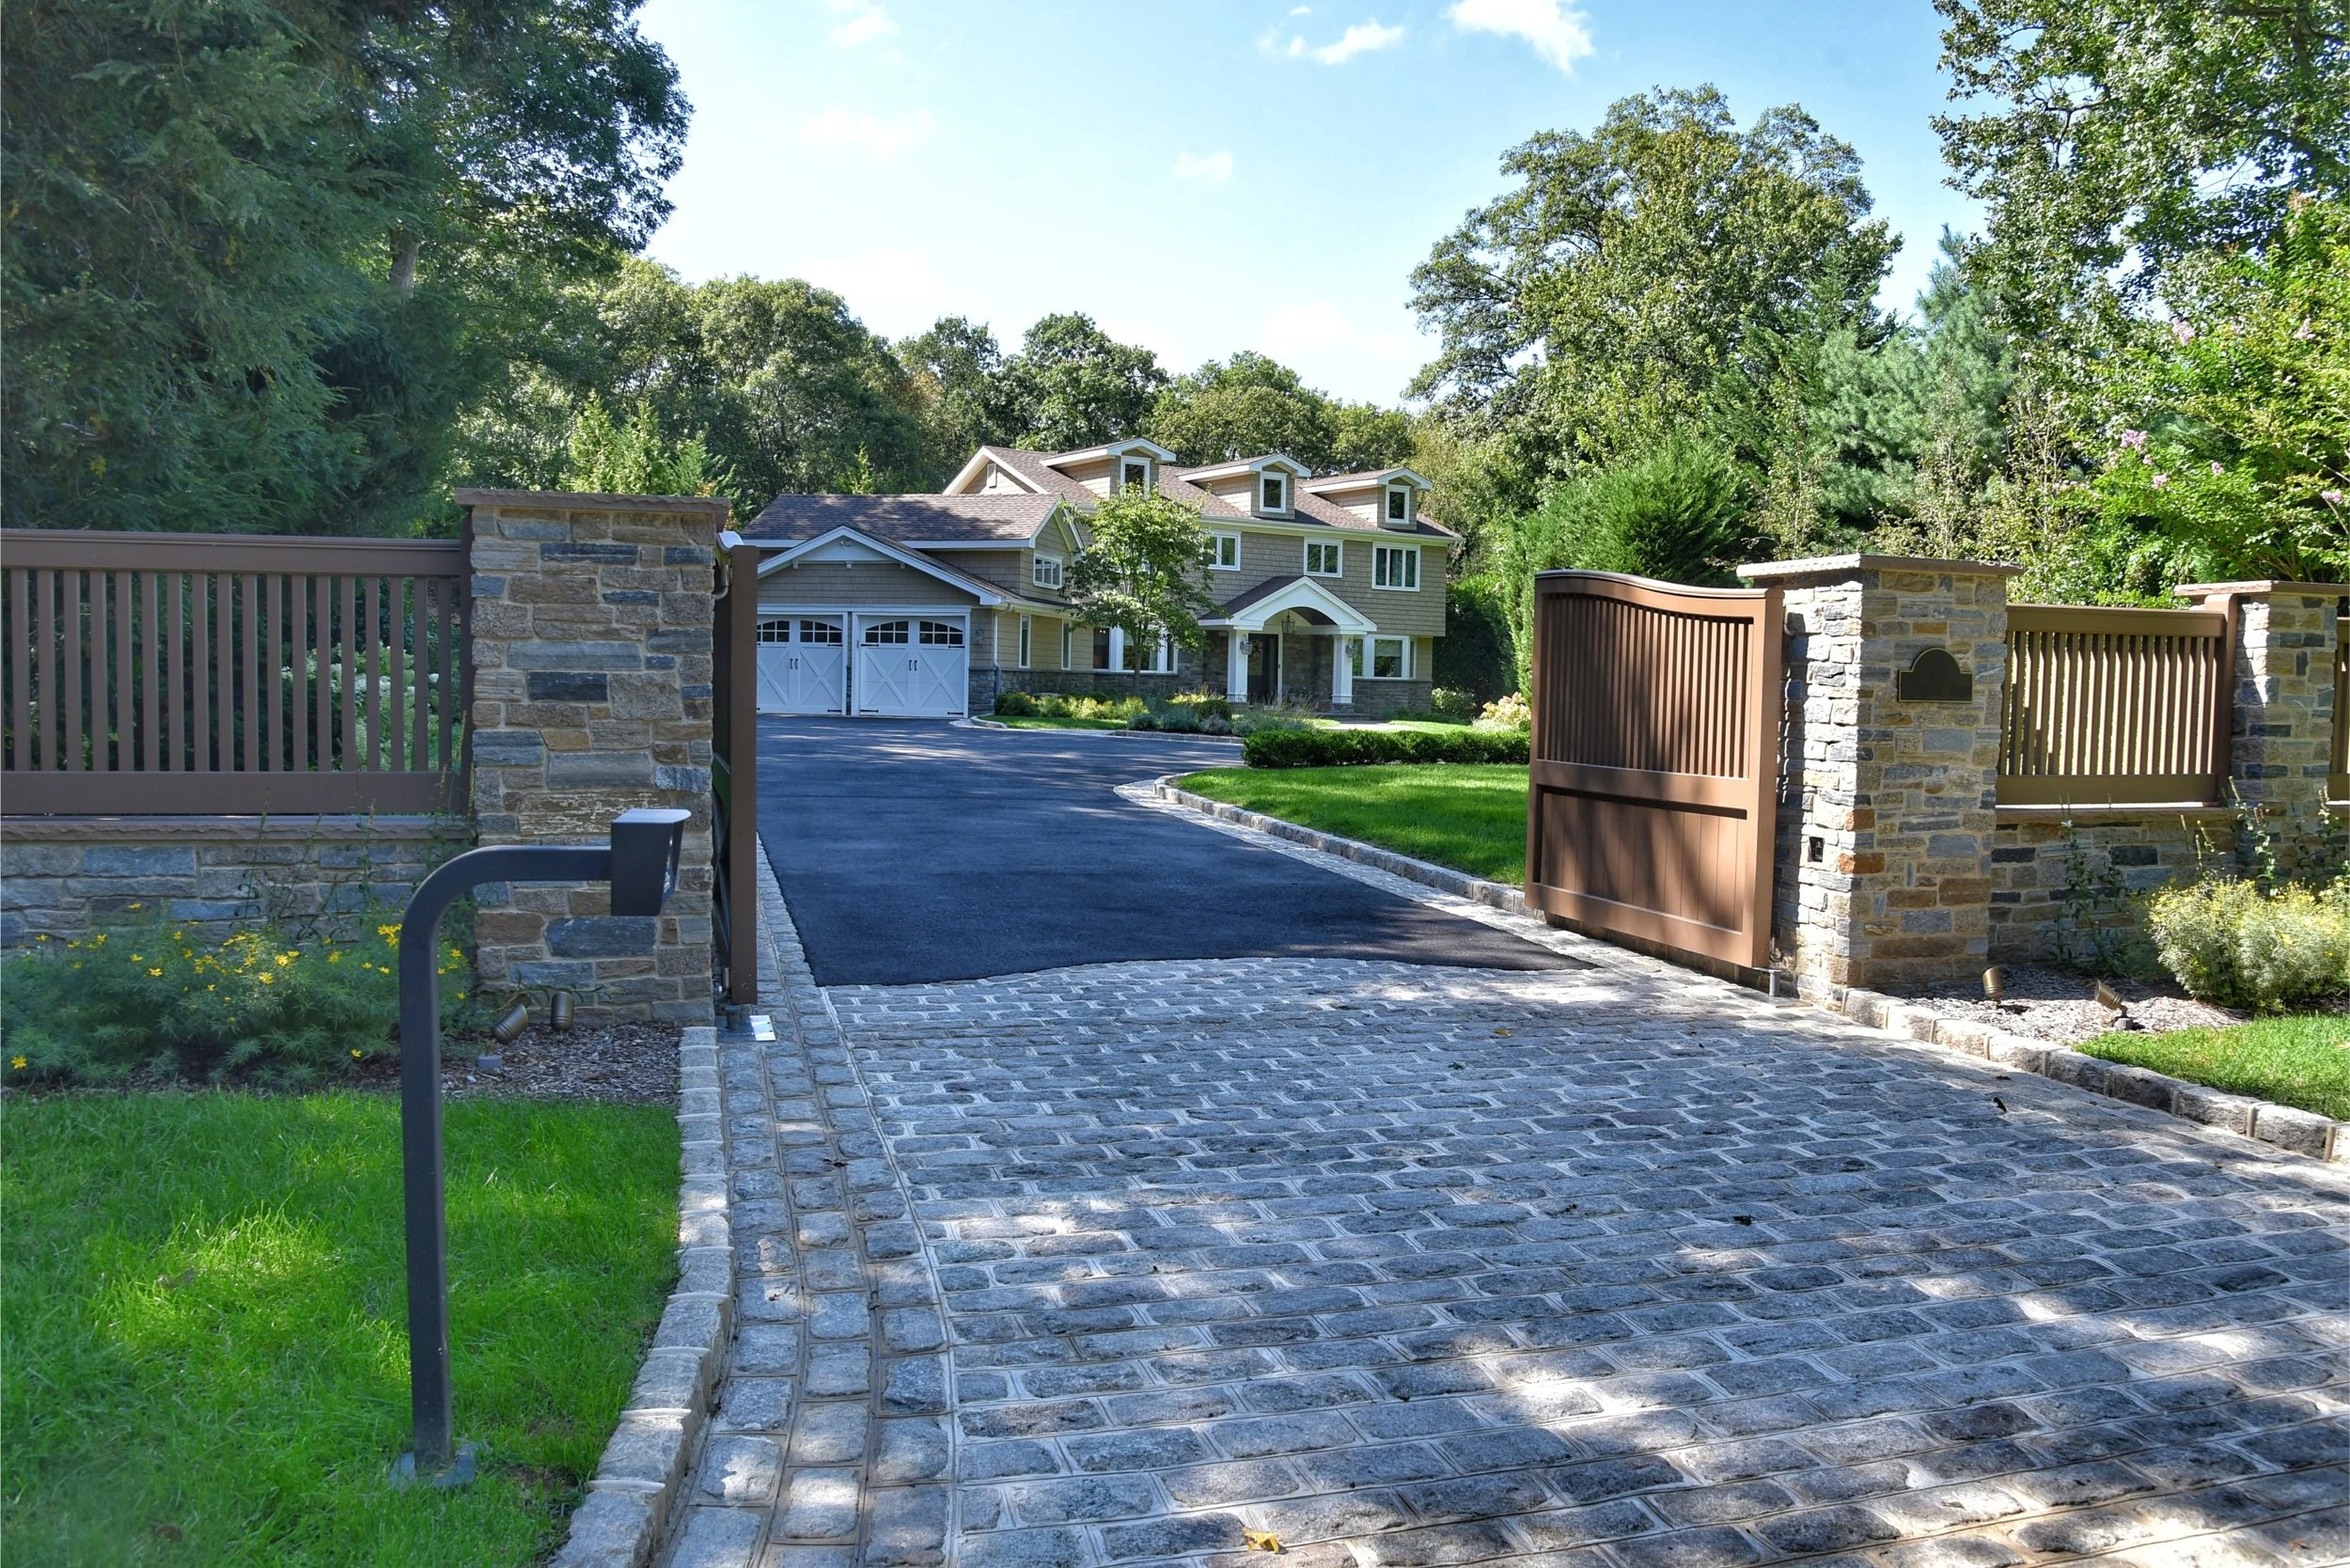
A Proven Process for Custom Outdoor Living on Long Island
Design That Adapts to You
Every design begins with intention, but how it unfolds depends on your goals. A smaller project may follow a simple layout; a full-property transformation calls for layered design, multiple disciplines, and deeper collaboration. Our design-build process adapts to your needs, not the other way around.


Design Is a Conversation, Not a Template
Our process is refined yet personal, a balance of artistry and practicality that reflects our family’s 50-year legacy in custom outdoor environments. From your first meeting to the final plans, our goal is clarity, confidence, and design intention in every step.
-
Every outdoor design journey is based on scope, complexity, and your goals.
-
We start with how you’ll live, not just what you’ll build.
-
Every layout complements your home’s structure and style.
-
Expect transparency from concept to completion.
-
Decades of experience in high-end landscape design and construction.
-
The same family that designs your project stays involved through the build.
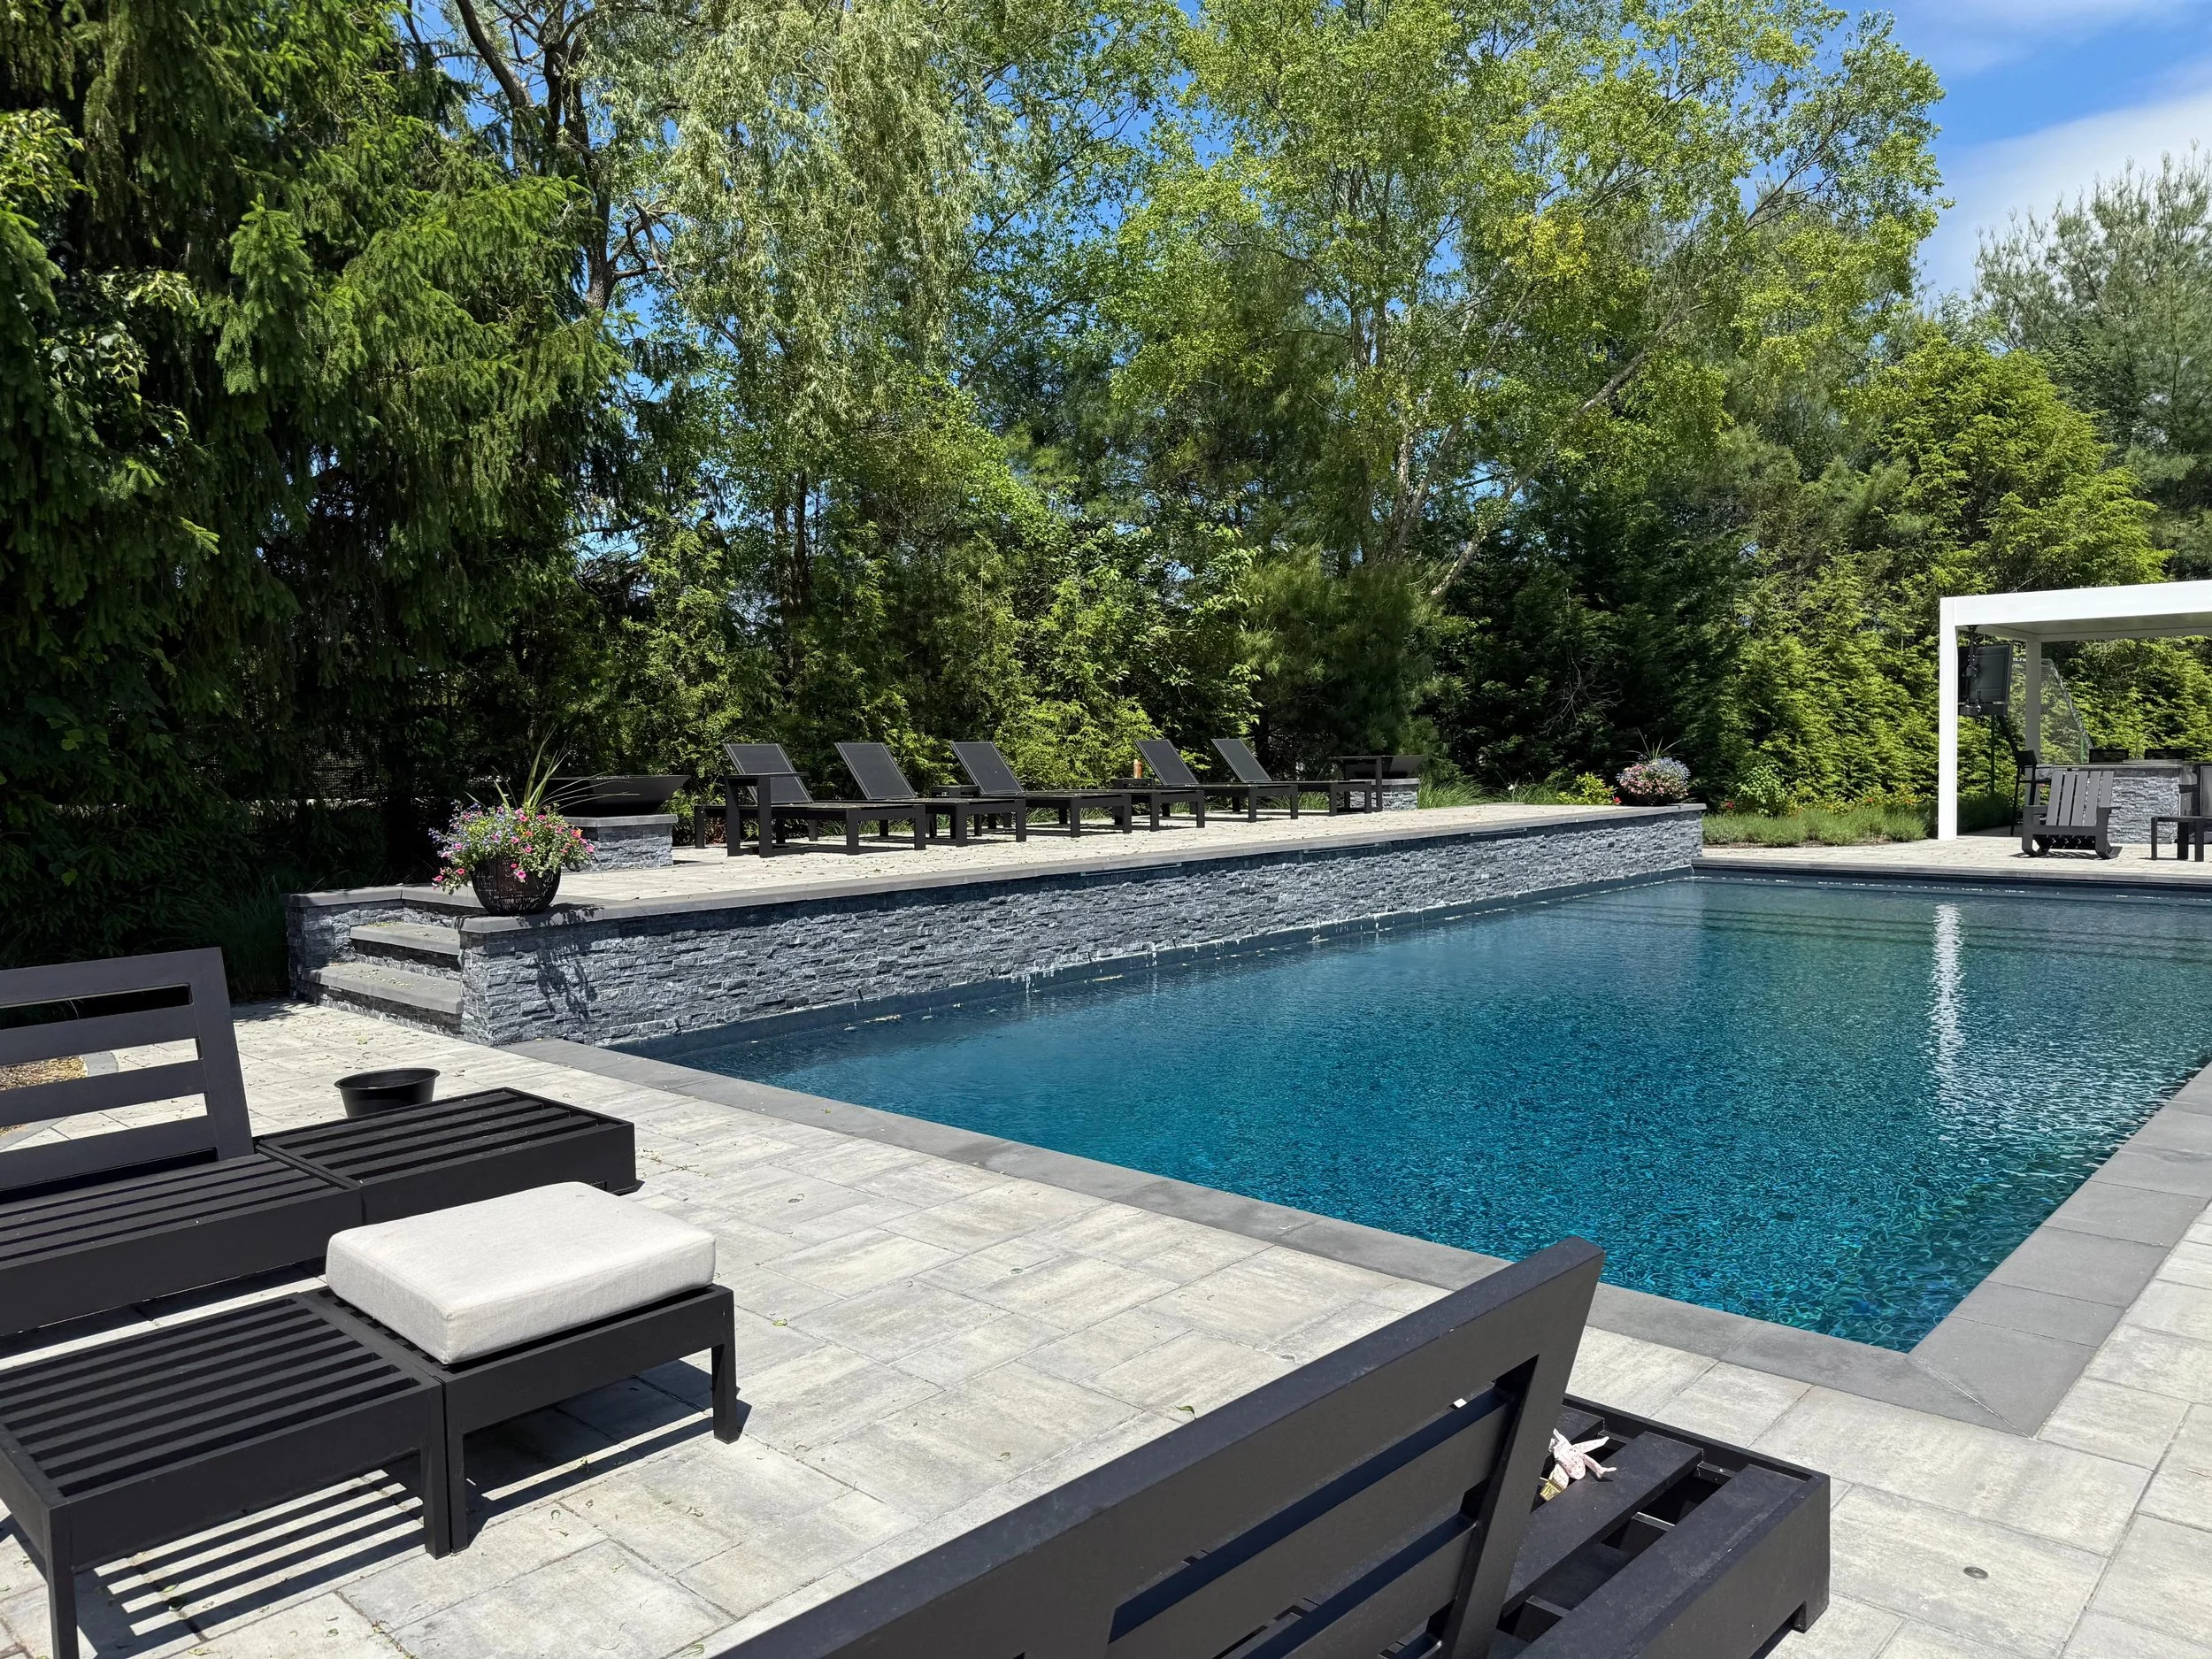

Celebrating 50 Years of design excellence
50 Years of Designing Outdoor Spaces
10,000+ Projects That Transform How People Live.


OUR PROCESS
How the Process Typically Unfolds
While every project is unique, most follow a natural rhythm, one that turns ideas into lasting outdoor spaces.
Consult & Discover
01.
We meet on-site to understand your home, your needs, and your lifestyle.
02.
Concept & Design
Our team develops detailed layouts, material selections, and architectural coordination suited to your project scope.
Refine & Approve
03.
We adjust based on your feedback, ensuring every element fits your expectations and your property’s character.
Build & Manage
04.
The same family that designed your project oversees its execution with precision and care.
Whether it’s a full outdoor remodeling project or a focused addition, we adapt our design process to fit your needs, never the other way around.
The Gary Duff Design Experience:
Your Questions Answered
How a project gets designed matters as much as what gets built. Here's how the process actually works.
-
Gary Duff Designs builds the process around your project rather than routing every client through the same sequence. A single-space upgrade moves differently than a complete outdoor transformation, and forcing both through identical steps wastes your time on one and shortchanges the other. You work directly with our family from the first conversation through final construction, so the people drawing the plan are the people accountable for building it. Fifty years on Long Island means we tell you early what a site will and will not support instead of discovering it mid-project.
-
Standalone design plans are available from Gary Duff Designs for homeowners, architects, and builders who intend to construct the work elsewhere. Most clients choose the full design-build route because it keeps design intent and construction under one team, but design-only engagements suit projects where the builder is already selected. Those plans include the same site analysis, concept development, and material specification our own crews would work from. What changes is who executes it, not the depth of the drawing set.
-
The first meeting takes place at your property, where we walk the space and talk through how you use it and what you want it to do. Gary Duff Designs uses that visit to assess grade, drainage, sun exposure, and existing conditions that will shape what is realistic on the site. You leave with a clear sense of scope, likely timeline, and honest feedback on what the property will support. Nothing about the meeting is a sales presentation, and you are under no obligation when it ends.
-
Design depth is matched to the complexity of the project and the number of elements involved. A focused project such as a patio or a fire feature moves efficiently through layout, material selection, and construction detail. Full-property plans coordinating hardscape, structures, plantings, lighting, and water require more collaboration, more drafting, and more revision time before anything is built. Gary Duff Designs recommends the right level during the consultation so you are not paying for drawings your project does not need.
-
At least one member of the Duff family stays personally involved in every project from the first sketch through final installation. That means the person reviewing your design is the person walking the site during construction, not a name on a proposal you never meet again. Direct involvement is also how problems get caught early, since someone who knows the original design intent notices when something drifts from it. The family name on the company is the same one standing behind the finished work.
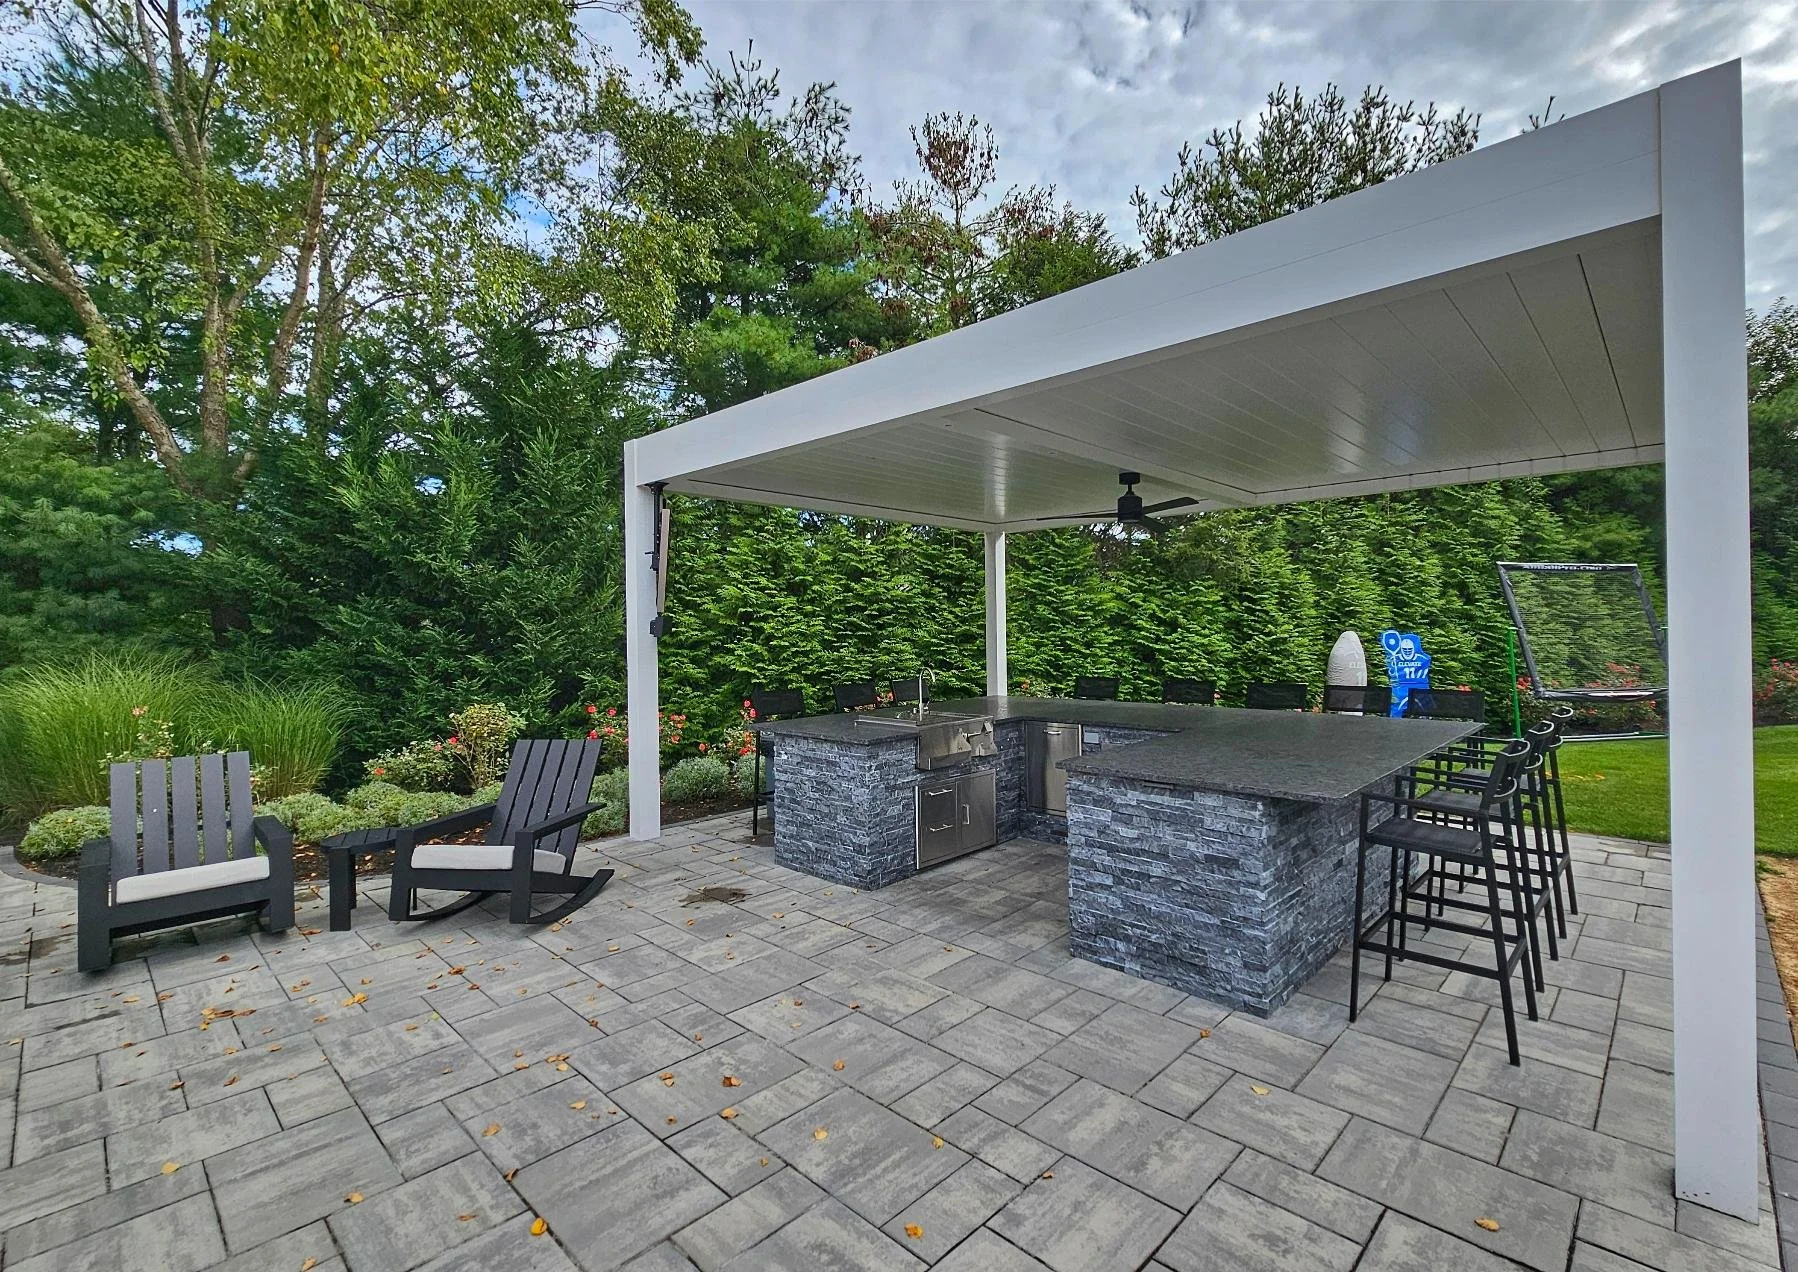
Where Our Craft Becomes Your Story
“Gary Duff Designs delivered a complete backyard renovation for us—pool, outdoor kitchen, pergola, outdoor shower, retaining walls, drainage and plantings—with outstanding results. Gary and Eric were on-site and in constant communication throughout, guiding us through the permit process and ensuring every detail was executed flawlessly. Their design expertise and project management made the experience smooth, and the final space is both beautiful and highly functional. Highly recommend for high-end outdoor living design.”
“
— Paul S., via Google
Enhancing The Quality Of Life Through Landscape Design
For five decades, the Duff family has been redefining outdoor living across Long Island, one purposeful, beautifully built space at a time.