Few homeowners judge landscaping services in Holbrook, NY by how the property will look in three years, and that is the horizon the work is actually built against. A yard photographed on handover day is at its least interesting. Beds are spaced for growth they have not made, trees read as sticks, and the hedge that will eventually screen the neighbors is knee high.
Since 1976 our family has been crafting outdoor environments across Long Island, and Gary Duff Designs now counts more than 10,000 projects and 50 years of design. Fifty years of walking back onto finished properties teaches a particular lesson: the decisions that matter most are the ones that only reveal themselves after a few seasons.
This guide looks at a Long Island property across time rather than across a plan. It covers what changes in year one, what changes by year three, what a design has to anticipate, and which choices are difficult to reverse once things have grown.
Related: 6 Ways Adding Plantings Can Make for Sustainable Landscaping in the Oyster Bay, NY, Area
What Does a New Landscape Look Like in Year One?
A new landscape looks structural and open in year one, because the masonry, steps, walls and paving are the only elements at their finished size. Everything planted around them is at a fraction of its intended size, which makes the hard elements look larger and more dominant than they will.
Homeowners frequently react to that by asking for more planting. It is an understandable request and usually the wrong one, because beds planted to look full in year one are beds that have to be thinned or removed in year four.
The better answer is annuals and containers. They fill the gaps for a season, cost very little, and come out without disturbing anything, and our designers plan for them explicitly rather than treating them as an afterthought.
Year one is also when watering decides survival. A newly planted tree is living on a root ball the size of its container, and the difference between a tree that establishes and one that struggles comes down mostly to the first two summers.
What Changes in a Landscape by Year Three?
By year three the planting takes over the landscape. Shrubs meet, beds read as masses rather than as individual plants, and the proportion between the built elements and the green ones arrives at what the drawing intended. A property that looked slightly bare at handover tends to look correct here.
Trees begin to cast meaningful shade, which changes what grows underneath them. A bed planted in full sun in year one often sits in part shade by year four, and a plant list that ignored that will show it as thinning or stretching toward light.
Maintenance shifts character too. The first two years are about establishment, and the third onward is about shaping. Pruning stops being tidying and starts preserving the design, because a shrub left to its own devices reaches its natural size and ignores whatever shape it was given.
Which Landscape Decisions Are Hard to Reverse Later?
The landscape decisions hardest to reverse are anything buried, the finished grade and tree placement. Drainage lines, irrigation mains, gas and electrical runs and the sleeves that carry them under paving are set once, and changing them means opening finished surfaces. Running a spare sleeve under a patio during construction costs almost nothing and buys a decade of options.
Grade is the second. Finished elevations determine where water goes, and a property regraded after planting and paving means moving both. Deciding the levels at design is as inexpensive as that decision gets.
Tree placement is the third, and the one homeowners underestimate. A tree positioned fifteen feet from a foundation is a pleasant specimen for a decade and a problem thereafter, and the cost of moving it rises every year it stands.
Our landscape design work resolves all three before any crew mobilizes, because these are the items where a revision on paper replaces a demolition on site.
How Does a Full Property Get Built in Phases?
A full property gets built in phases with infrastructure first and finish work last. Grading, drainage and buried services go in during phase one even where the features they serve are two or three years out, because the alternative is trenching through completed work.
Structure follows. Walls, steps and the principal surfaces establish the shape of a property, and every later element is arranged against them. Building these before planting also spares the beds from being walked through by a later crew.
Planting and lighting finish it. Both are additive, neither disturbs what came before, and both extend later without regret. A property reads as complete at the end of phase two and considerably better at the end of phase three.
Why Does a Phased Plan Have to Cover the Whole Property?
A phased plan has to cover the whole property because phasing without a whole-property drawing is how a second phase contradicts a first. A patio built at one elevation and a later terrace built at another leaves a step nobody wanted, and a planting bed installed in year one lands in the path of a structure drawn in year three.
Our preference for designing the full property is partly about this. Even where the work is built over several seasons, the property is designed once, so every phase knows what the others are doing.
What Does Long Island Soil and Exposure Ask For?
Long Island soil and exposure ask for careful bed preparation and a plant list chosen for salt, wind and deer. Sandy, fast-draining soil across much of the island moves water and nutrients through quickly, which suits a wide range of plants and punishes anything that wants consistent moisture, so bed preparation and mulch depth do more work here than irrigation volume does.
Salt and wind matter near the water. Properties toward the south shore and the east end take an exposure that scorches foliage and stunts anything not chosen for it, and the plant list has to answer that honestly rather than hope.
Deer are the constraint nobody enjoys discussing. On large wooded parcels a plant list that ignores browsing pressure gets edited for you, usually in the first winter and usually at the most visible plants.
How Should Masonry Be Chosen for the Long Term?
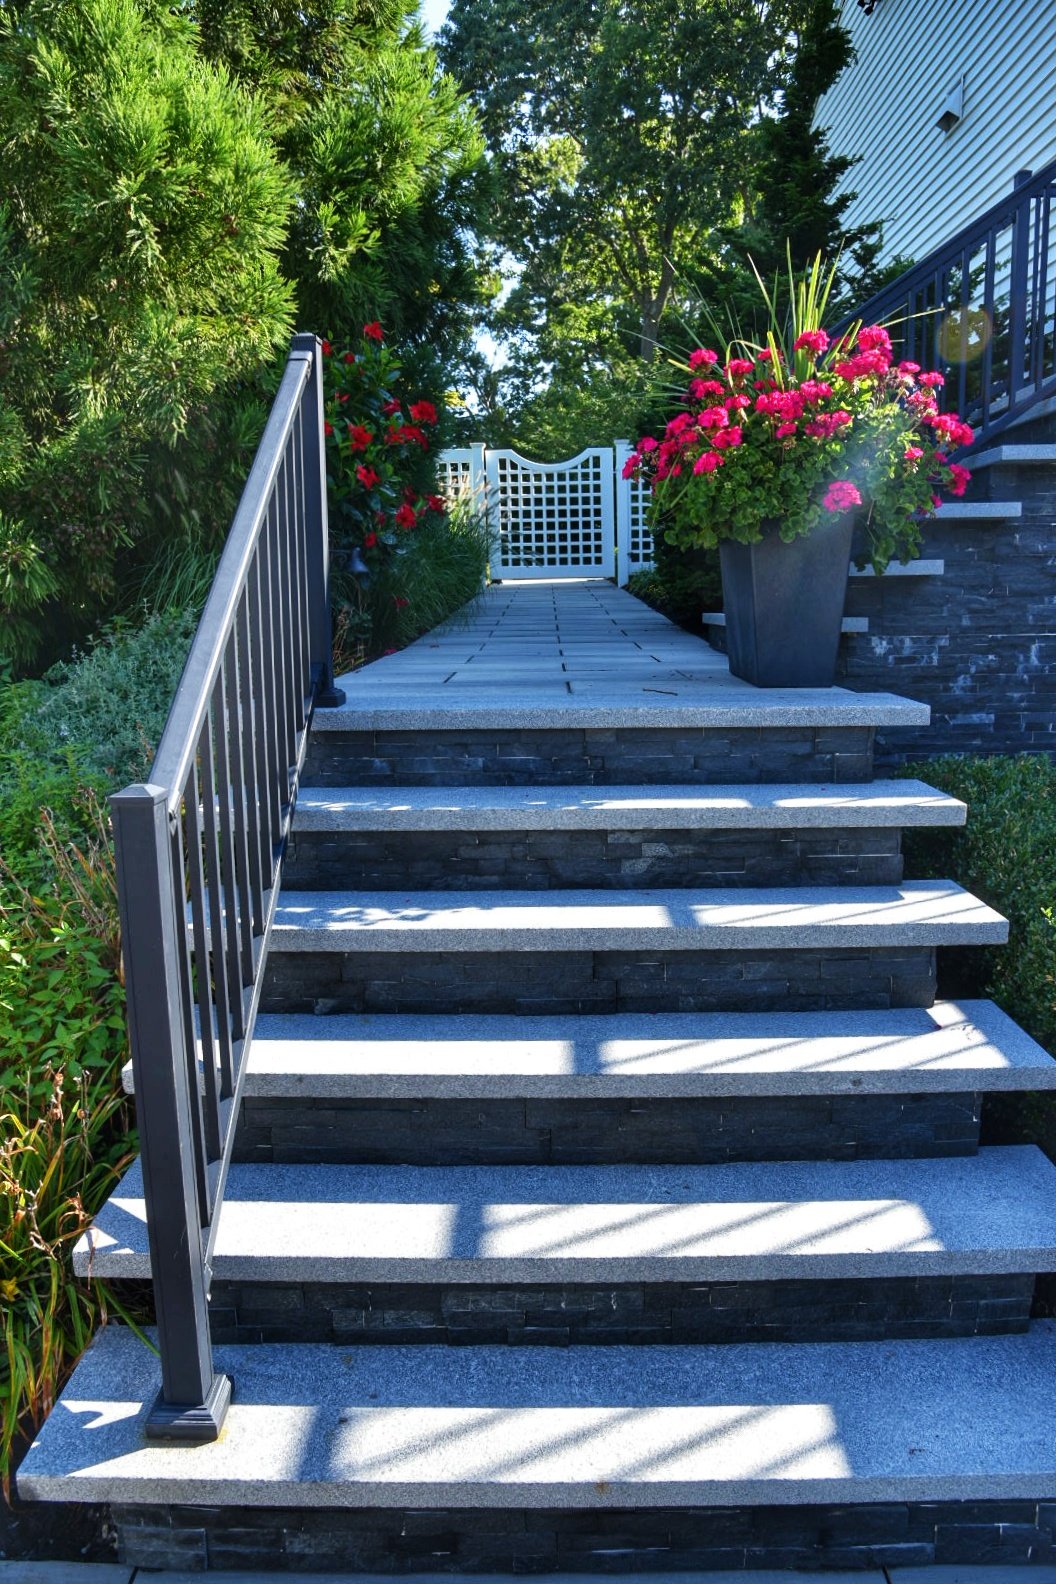
Masonry should be chosen by how it ages rather than by how it photographs. Granite, bluestone and quality concrete units all weather into something, and the question is whether that something is wanted. A material that looks pristine in a showroom and dull after three winters has told you nothing useful in the showroom.
Joint treatment deserves attention for the same reason. Polymeric jointing resists washout where plain sand migrates over several seasons and lets edges creep, and a mortared assembly behaves differently again. The maintenance those choices imply runs for the life of the surface.
Repairability is the quiet criterion. A surface built from many small units absorbs ground movement across its joints and lifts and resets years later. A single poured slab cracks, and a crack is permanent.
What Does Outdoor Lighting Have to Anticipate?
Outdoor lighting has to anticipate plant growth more than anything else. A fixture aimed at a six-foot shrub is aimed at the inside of a ten-foot shrub three years later, and a tree uplight positioned at the trunk when the canopy was narrow sits well inside the canopy once it spreads.
Designing for that means leaving slack in the cable, choosing fixtures that reposition easily, and sizing the transformer with real headroom so beds added later run from the same system rather than a second one.
The scheme itself should also mature. A property with four well-lit features and a great deal of darkness reads far better than one lit evenly, and as planting fills in, some early fixtures become unnecessary while new focal points appear. That is why our outdoor lighting work is revisited as a property fills in rather than set once.
How Do Shade Structures Change the Way a Yard Is Used?
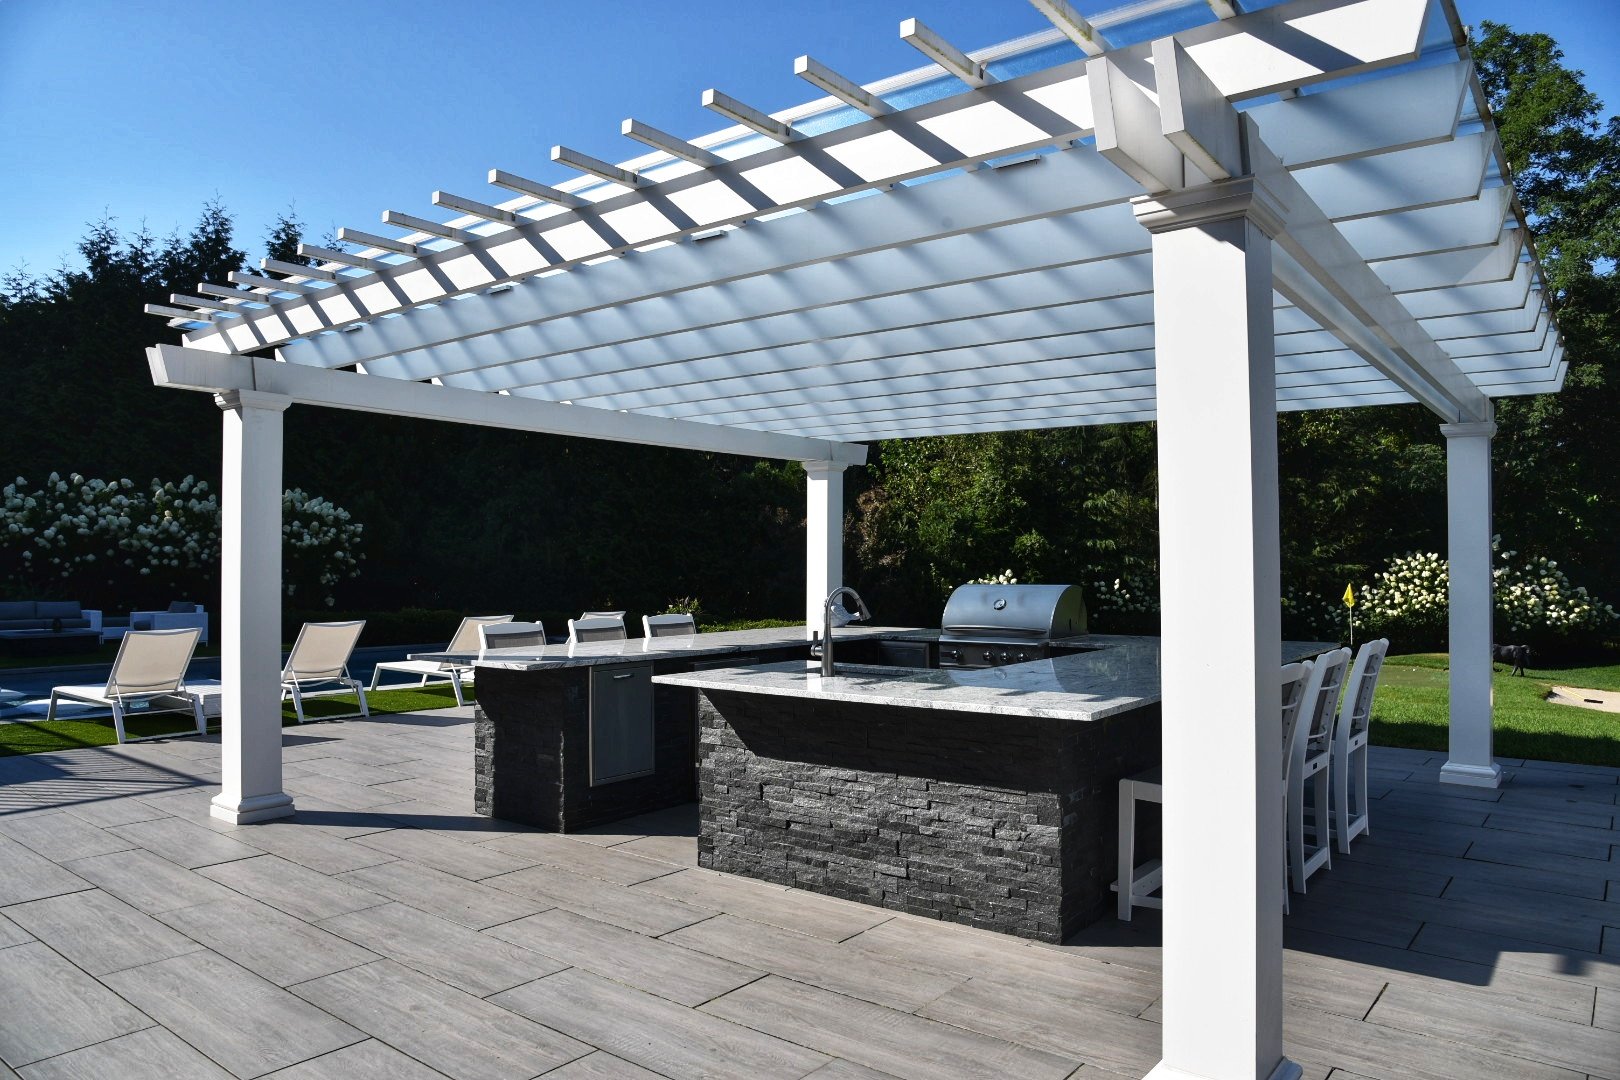
Shade structures change the way a yard is used by extending the season and anchoring the plan. A covered structure gives a property a destination that works in rain and in sun, and once one exists the furniture, the circulation and often the planting reorganize themselves around it.
Footings and utilities have to be settled early, because posts need foundations below frost depth and anything served by gas, power or water needs its route decided before the surrounding surface is laid.
Scale is where regret lives. A structure sized from a photograph rather than from a furniture plan ends up either dominating a terrace or too small to seat the people it was built for, and neither is adjustable afterward. Our shade structures are sized from the furniture plan for exactly that reason.
What Does Circulation Decide About a Property?
Circulation decides how a property gets used every single day, yet it is often the part of a plan drawn last. A route that is slightly too narrow, that forces a detour, or that puts a step where nobody expects one gets worn into the lawn beside it within a season.
Width is the measurement that matters most. A path two people can walk side by side reads as generous and gets used as a route. A path narrower than that becomes a single-file corridor, and on a property of any scale it makes the whole place feel tighter than it is.
Surfaces have to agree at every junction. Where a walk meets a drive, a terrace or a threshold, the levels either land cleanly or they leave a lip, and a lip is the detail a household trips over for a decade. Those junctions are the first elevations our designers set.
Why Does the Side Yard Need Its Own Plan?
The side yard needs its own plan because it does more work than any other part of a Long Island property and receives the least design attention. It carries bins, hoses, equipment access and the daily route between front and back, and it usually ends up as worn turf and a muddy line.
Giving that route a proper surface, a sensible width and planting that tolerates being brushed past solves a daily irritation for a modest cost. It also matters on build day, because that is the route a crew uses to reach the rear of the property regardless of what the drawing says.
What Should a Homeowner Be Asked on the First Walk?
A homeowner should be asked on the first walk how the property will actually be used, in detail. That means how many people sit outside on an ordinary evening, how many at the largest gathering of the year, whether anyone cooks outside, whether children or dogs need lawn, and which windows the view matters from.
Those answers set dimensions. A terrace sized for twelve is a different object from one sized for four, and the difference is settled at the drawing stage rather than discovered when the furniture arrives.
Maintenance appetite belongs in the same conversation. A property with clipped hedges, seasonal containers and a formal planting scheme asks for regular attention, and a design that ignores how much a household wants to do drifts away from its intent within a few years.
How Does an Outdoor Kitchen Age?
An outdoor kitchen ages unevenly, because the masonry outlasts the appliances by a wide margin. Grills, refrigeration and burners have a service life measured in years, and the island will still be there long after the first set has been replaced.
Designing for that means standard appliance openings, accessible utility connections and a layout that lets a unit be pulled without dismantling the counter. Those details cost nothing at construction and a great deal afterward.
Counter material behaves differently outdoors than in. Some stones stain, some lighten under direct sun, and some handle a Long Island freeze cycle better than others, which is why our outdoor kitchens are specified with the climate and the replacement cycle in mind.
Start Your Holbrook Landscaping Services With a Year-Three Plan
A property built well keeps improving, and that only happens where somebody planned for the version of it that does not exist yet. Our team would rather spend the first visit talking about growth, maintenance and the decisions that are hard to undo than about plant names.
Gary Duff Designs plans landscaping services around the Holbrook, NY property a household will have in a few seasons, rather than the one in the photograph. Schedule your landscape design consultation with Gary Duff Designs.
In Summary
How long does a full property on Long Island take to look established?
A full Long Island property typically takes three growing seasons to look established in its shrub planting and perennial beds, and considerably longer for trees and hedging intended to screen. Hardscape is finished the day it is built. Planning for that gap, with containers and annuals filling the first two summers, is more satisfying than overplanting the beds and thinning them later.
Is it better to build a whole property at once or in stages?
Building a whole property at once and building it in stages both work when the whole property is designed first. Building at once is more efficient on mobilization, access and shared excavation. Building in stages spreads the cost and lets a household live with one part before committing to the next, while staging without a plan causes trouble because each phase then has to work around the last.
What maintenance does a newly built landscape need in the first two years?
Watering is the priority for a newly built landscape, and it matters far more than anything else in the first two summers. Beyond that the work is light: mulch renewal, weeding before anything sets seed, and minimal pruning, since young plants generally want to be left to grow into their space rather than cut back toward it.
What does Gary Duff Designs build on Long Island properties?
Gary Duff Designs builds full-property landscapes across Holbrook and Long Island, covering landscape design, patios and masonry, outdoor lighting, outdoor kitchens and shade structures such as pergolas, pavilions, gazebos and cabanas. Designing the whole property first lets each of those pieces be built in the order that suits the household.